Last updated November 21, 2026
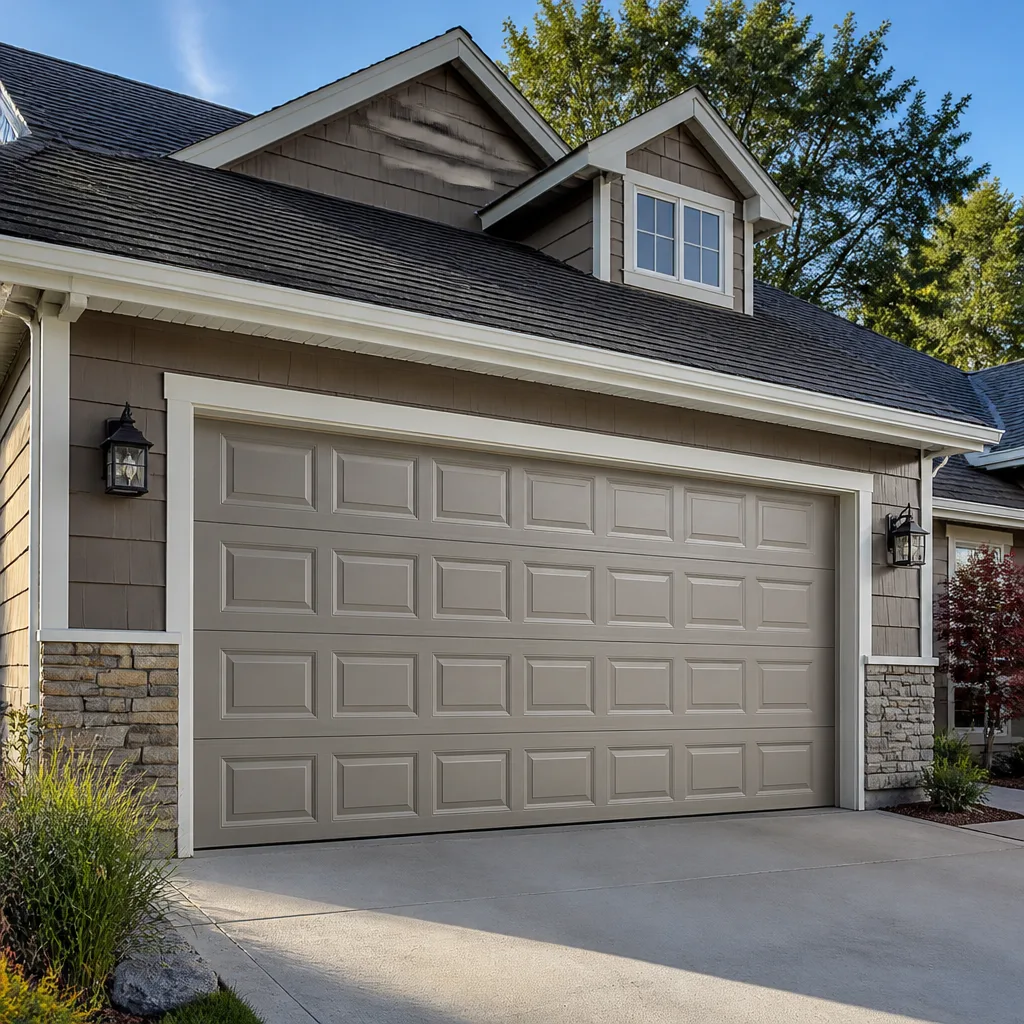 Raised-panel steel
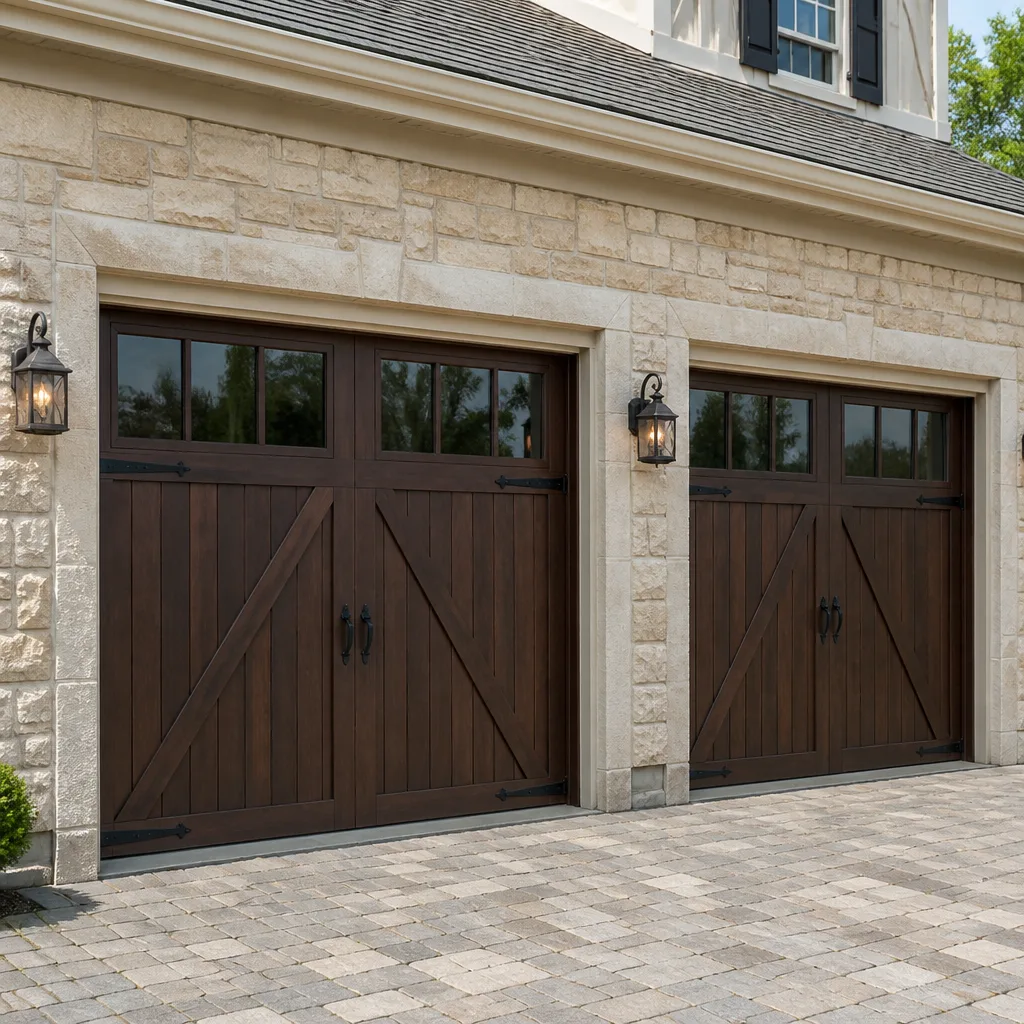 Carriage house
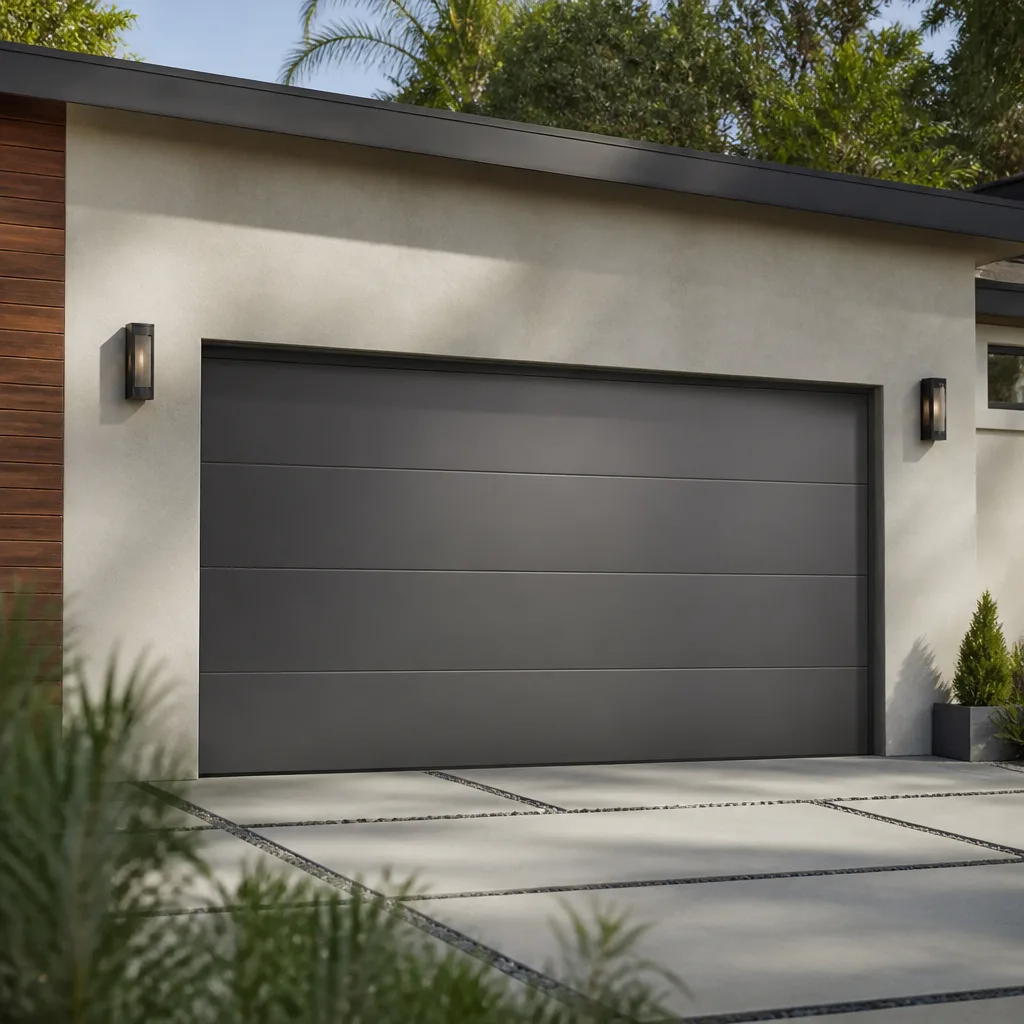 Modern flush
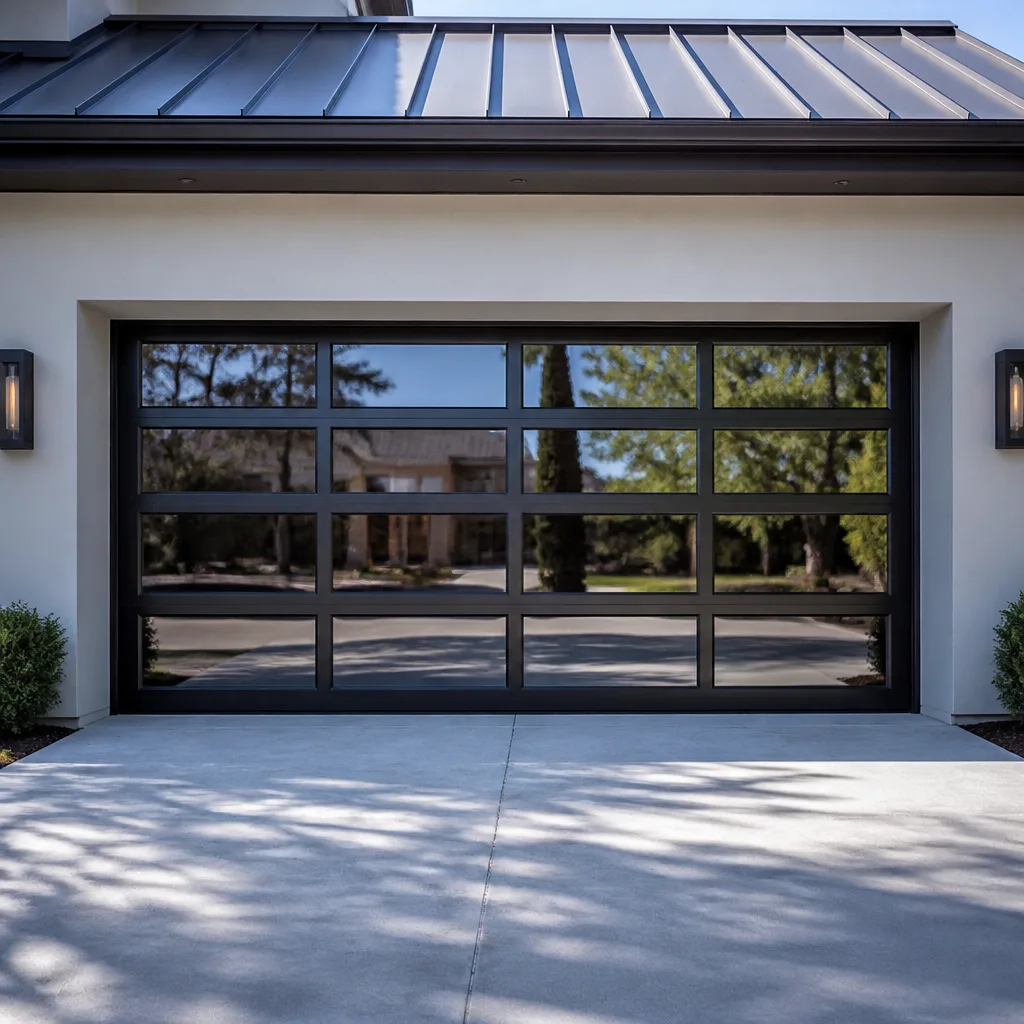 Full-view glass
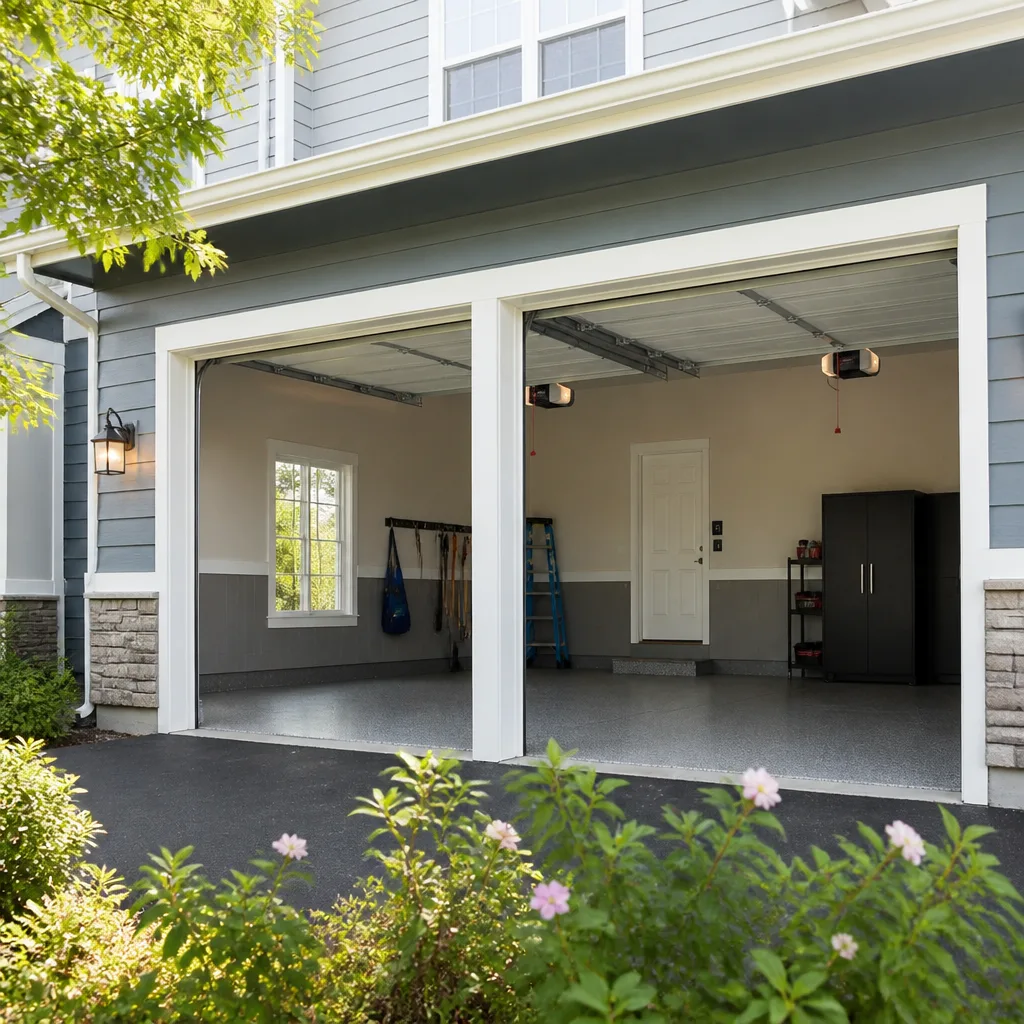 LiftMaster openers
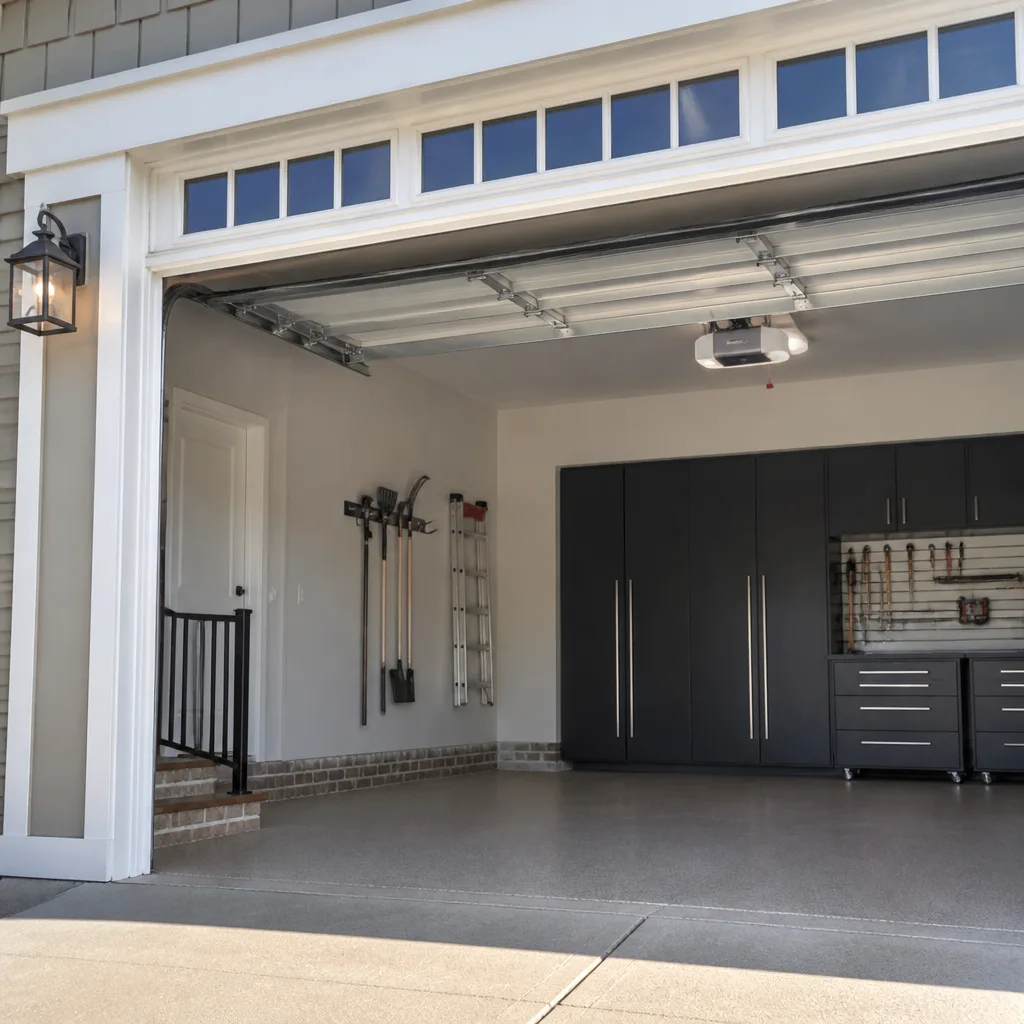 Chamberlain openers
Full 25-point door and opener safety check with every visit - springs, cables, rollers, tracks, and your LiftMaster or Chamberlain opener included
You get a price before we start. It does not change when the pro arrives.
Get your free estimateGarage Door Permits, Codes & Inspections in Ironbound, NJ: What You Need to Know
Most Ironbound homeowners assume a garage door replacement is simple swap work that never touches the building department. That’s the misconception this guide clears up. In Newark, whether your door project needs a permit depends on what’s actually changing: a like-for-like door swap on an existing opening usually moves through a different path than a new opening, a header change, or a door that changes how the structure carries wind load. Skip the distinction and you can end up with a door that works fine for years and then stalls a sale, complicates an insurance claim, or fails an inspection you didn’t know was required. Below we lay out the thresholds, the code sections that matter, what inspectors actually check, and who carries the liability when an unlicensed installer does the work.
Quick Answer
In Ironbound and the rest of Newark, a straight like-for-like garage door replacement generally does not require a construction permit, but any change to the opening, the structural framing, or the door’s rated wind resistance can trigger one under the New Jersey Uniform Construction Code. When a permit is required, the work needs a licensed contractor and a passed final inspection before the job is closed out. Unsure which category you fall into? Ask the City of Newark’s building department directly, and get the answer before the door is ordered.
Styles & brands we work with
- Raised-panel steel
- Carriage house
- Modern flush
- Full-view glass
- LiftMaster openers
- Chamberlain openers
Table of Contents
- Does Replacing a Garage Door in Ironbound Require a Permit?
- What the NJ Uniform Construction Code Says About Residential Garage Doors
- Wind Load Ratings and Detached Garages: The Permit Trap
- What a Garage Door Inspection Actually Checks
- Contractor Licensing Under NJ Home Improvement Contractor Law
- Who’s Liable When Work Is Done Without a Permit
- Permits, Home Sales, and Insurance Claims in Ironbound
- Step-by-Step: How to Handle a Permit-Ready Garage Door Project
Does Replacing a Garage Door in Ironbound Require a Permit?
Sometimes yes, sometimes no, and the line is drawn by what changes, not by the act of replacement itself. In Newark, the building department looks at a garage door project in two broad categories: like-for-like replacement and alteration. A like-for-like swap keeps the same opening size, the same door type, and the same structural configuration, replacing worn components with new ones. An alteration changes the opening, the framing, the door’s engineering rating, or the way the assembly attaches to the structure.
Here’s how the split usually plays out for Ironbound properties:
- Like-for-like replacement: You’re pulling out a sectional door and putting back a sectional door of the same dimensions in the same opening, same track configuration, same mounting points. This typically does not require a construction permit.
- Opening modifications: Widening or heightening the opening, raising a header, or changing the rough opening dimensions. This is a structural alteration, and it generally requires a permit.
- Structural reinforcement: Adding or replacing framing members, sistering a rotted header, or adding a support post because the existing structure won’t hold the new door’s weight or load. Permit required.
- Wind-rated door changes: Swapping to a door with a different design pressure rating, especially when the rating must be documented for the assembly. This usually pulls the project into the permit process because the rated assembly needs to be verified.
- New door in a new opening: A garage added to a structure or a new opening cut into an existing wall. Full permit path, obviously.
One wrinkle that catches people: the two-car and three-car garages common in the Ironbound’s older residential blocks were built over many decades with different framing practices. What looks like a same-size replacement can reveal undersized or deteriorated framing once the old door comes off. If any of that framing needs to change to support the new door properly, you’ve crossed from replacement into alteration, and the permit question flips. That’s why a proper measured assessment before the door is ordered matters more than the size on the old door’s paperwork.
The clearest answer we can give: ask the building department. Call before you buy, describe exactly what’s changing, and note the answer. No contractor, no installer, and no guide can commit the city to a permitting position on your specific property. What we can do is help you frame the right question for the department and make sure the work is done in a way that holds up to scrutiny. If you want a technician to look at the opening and tell you whether the job is truly like-for-like, our garage door repair team can assess it on site.
What the NJ Uniform Construction Code Says About Residential Garage Doors
The New Jersey Uniform Construction Code, or UCC, is the statewide set of rules administered by the Department of Community Affairs through local construction offices. Newark operates its own construction office, and garage door work falls under the building subcode when a permit is required. The UCC doesn’t usually get specific about garage doors as a category; it focuses on what constitutes construction, alteration, or repair, and lets the local construction official apply that to the project in front of them.
Here’s how the framework treats a typical garage door project:
- Repair: Replacing a spring, cable, roller, hinge, or opener component is repair. No permit is required, and no inspection is triggered. Same for track adjustments and safety sensor replacement.
- Replacement (like-for-like): Removing and installing a door in an unchanged opening is generally treated as ordinary replacement work and does not need a permit. The new door must still meet whatever product standards apply to its rating, but the construction office isn’t involved.
- Alteration: Any change to the opening, structural framing, or the rated assembly of the door crosses into alteration. This is where the permit path applies, and this is where a licensed contractor, plans where required, and inspections come in.
- New construction: A new garage or a new opening within an existing structure is construction. Permit, inspections, and a certificate of occupancy or approval at the end.
For homeowners in the Ironbound, the practical takeaway is that the UCC framework is statewide but the application is local. Newark’s construction office makes the call on your specific project, and their interpretation carries the weight. If a contractor tells you a permit “isn’t needed” but can’t explain the like-for-like versus alteration distinction, that’s a signal to get a second opinion from the department itself before you sign anything.
We work on doors from Clopay, Amarr, Wayne Dalton, and others, and the permit question comes up on nearly every replacement conversation we have in the Ironbound. It’s worth setting aside thirty minutes on the phone with the city to get a straight answer, because the cost of being wrong is far more than the cost of asking.
Wind Load Ratings and Detached Garages: The Permit Trap
This is the part of the code discussion that surprises the most people. Garage doors aren’t just doors; for a detached garage, the door can be a significant portion of one wall’s total surface area. That means the door’s wind resistance rating – its design pressure, expressed in the door’s engineering documentation – actually matters to the structural integrity of the building in high wind.
When a door carries a rated wind-resistance classification, that rating is tied to a specific assembly: the door panels, the track, the reinforcement struts, the brackets, and the way it’s anchored into the framing. Change any part of that assembly, and you’ve potentially changed the rating.
What this means in practice:
- If you replace a rated door with an identical rated door from the same manufacturer and model line, the assembly is unchanged, and a like-for-like replacement generally holds.
- If you replace a rated door with a different model, a different manufacturer, or a door without equivalent documentation, the assembly has changed. The new door needs its own rating documentation, and the project usually requires a permit so the change can be reviewed.
- If your detached garage is in one of the Ironbound’s neighborhoods where older structures are common and the original door predates modern rating requirements, adding a rated door can raise the question of whether the existing framing can properly receive that rated assembly.
- If the door is on a detached garage, the wind rating question may be more consequential than if the door were on an attached garage, because the detached structure’s lateral stability depends more directly on its envelope.
Ask your contractor for the door’s engineering documentation before the swap. If they can’t produce it, the permit question becomes hard to answer clearly, and the department will want it on file anyway if a permit is pulled. When the rating documentation is clean, the permit path is straightforward. When it’s missing, the project can stall.
We can’t tell you what rating your specific opening needs – that’s a determination for the construction official and, if needed, a design professional. But we can make sure the door going in matches what the opening was reviewed for, and we can coordinate the paperwork properly. A garage door installation done right includes that paperwork.
What a Garage Door Inspection Actually Checks
When a garage door installation is permitted, the inspection process usually runs in two stages: a rough-in inspection before the door is fully installed and closed up, and a final inspection after the door is operational. Understanding what each stage looks for helps you spot a contractor who’s glossing over the process.
Rough-in inspection (before final installation):
- Framing: Header size, jambs, and any structural modifications match what was reviewed on the plans.
- Opening dimensions: The rough opening matches the reviewed dimensions, not just the door’s nominal size.
- Anchorage: Brackets, track mounting, and any reinforcement attachment points are properly installed and positioned.
- Substrate: The material receiving the anchors is structurally adequate and free of defects that would compromise the mounting.
- Rated assembly components: If a rated door is going in, the struts, reinforcement, and hardware are present and match the assembly that carries the rating.
Final inspection (door fully installed and operational):
- Door operation: The door opens and closes smoothly through its full travel without binding, and the balance is correct.
- Safety features: The auto-reverse on obstruction is functional, and the photo-eye safety sensors are aligned, working, and positioned correctly near the floor.
- Attachment: The door is properly anchored to the structure and doesn’t shift under operation.
- Clearances: The door clears the opening properly and doesn’t interfere with the structure or the track components.
- Compliance with the approved plans: Any rated assembly components required for the design pressure documentation are installed and visible.
What fails most often in our experience is not the door itself but the documentation and the ancillary details: missing rated reinforcement, safety sensors that are wired but not positioned correctly, an opening that got trimmed during installation without a plan revision, or a door installed on framing that was modified after rough-in without an approval. These are all avoidable when the contractor walks the inspector’s checklist before the inspection, not after.
If the inspection fails, the project isn’t closed out. That means the door may work perfectly but the paperwork remains open, which is exactly the kind of thing that surfaces at a sale.
Contractor Licensing Under NJ Home Improvement Contractor Law
New Jersey’s home improvement contractor law requires anyone performing home improvement work for compensation – and that includes garage door installation – to be registered with the Division of Consumer Affairs as a home improvement contractor. The registration requires a business filing, a bond, and compliance with consumer protection rules around written contracts, cancellation rights, and warranty disclosures. This applies to the person doing the work, and it applies to the job whether or not a permit is pulled.
What this means for an Ironbound homeowner:
- Ask for the registration: A registered home improvement contractor has documentation. Ask to see it before signing.
- Get a written contract: The law requires a written contract for home improvement work over a certain threshold, and it needs to spell out the scope, price, and payment schedule.
- Understand the bond: The registration bond exists to give consumers recourse if the contractor fails to perform or violates the consumer protection rules. It’s not a substitute for competence, but it’s a backstop.
- Don’t rely on the permit alone: A permit doesn’t prove the contractor is registered, and registration doesn’t mean the contractor knows how to install your door. You need both.
- Be cautious with the “we’ll handle everything” pitch: If a contractor offers to pull the permit and handle the inspections, that’s fine, but the permit should still be issued in the property owner’s name in most cases, and the contractor’s registration should be confirmed.
On the technical side, we’re certified to service the brands we work on: LiftMaster, Chamberlain, Genie, Clopay, Amarr, Wayne Dalton, Craftsman, and Raynor. That matters for permitting because the correct documentation and any rated assembly components have to come from the manufacturer, and knowing which parts belong with which door is part of doing the job right. Our technicians have up to 9 years of experience, and we can point you to the registration and licensing documentation that applies to the local professional doing the work.
Who’s Liable When Work Is Done Without a Permit
When a project that requires a permit goes ahead without one, the exposure generally lands on the property owner, even if the contractor did the work and even if the contractor promised to “take care of it.” The city’s code enforcement process runs against the property, not against the person who did the job. So the owner ends up holding the bag for the permit, the inspection, and any corrective work needed to bring the project into compliance.
The common scenario in the Ironbound looks like this: a homeowner hires someone to install a new door, the work is fine, the door operates, and everyone moves on. Years later the property is sold, the buyer’s inspector or title attorney asks about the door, and the owner discovers the door was installed on framing that was modified in a way that required a permit and an inspection. The permit has to be pulled retroactively, the work has to be evaluated, and any deficiencies have to be corrected.
The liability picture, generally:
- Owner: Responsible for the property’s compliance status. The city will pursue the property, and any code enforcement action goes against the owner.
- Contractor: May have liability under consumer protection rules and the home improvement contract if they performed work that required a permit without one, or misrepresented the requirement. But this requires the owner to pursue it, and it can be slow.
- Title and insurance: A title search or insurance claim review can surface an unpermitted improvement. Depending on the policy and the claim, an unpermitted alteration can affect coverage decisions, and at a sale it can become a negotiable item.
The cleanest defense is to have the permit conversation before the work starts, and to keep a record of the answer. If the department says no permit is needed, note the date and the person you spoke with. If the department says a permit is needed, don’t let the work start until it’s pulled. That record is what protects you if the question comes back up later. If a door project has already been done and you’re not sure of its status, our Garage Door Repair Ironbound team can walk the installation with you and tell you what an inspector will probably ask about.
Permits, Home Sales, and Insurance Claims in Ironbound
The reason this topic comes up so often in the Ironbound is that the permitting question tends to surface at the worst possible moment: during a sale or an insurance claim, when the paperwork is being reviewed and a missing permit becomes urgent. Real estate transactions in Ironbound’s dense residential blocks regularly involve title searches, and a title examiner who spots a garage door project without a corresponding permit or inspection may flag it as a title exception.
What that flag does to a transaction:
- It creates a closing condition: The buyer’s attorney may ask for proof of permit and inspection, or a retroactive approval, before closing. This can delay the closing or renegotiate the price.
- It may require retroactive permitting: Pulling a permit after the fact and having the work inspected is doable, but it takes time and can require corrections if the installation doesn’t meet current requirements.
- It can affect insurance: Insurers reviewing claims sometimes ask about permitted work. An unpermitted alteration to the envelope of the structure, especially a wind-rated door, can complicate a claim related to that door or to storm damage around it.
The good news for Ironbound homeowners is that a properly permitted garage door project – one that was pulled, inspected, and closed out – doesn’t create this problem. The paper trail is clean, the title search finds nothing to flag, and the sale moves forward. That’s the value of getting the question right the first time. When we handle a door replacement in the Ironbound, we set the project up so that the paperwork trail is what a title examiner wants to see, not what they flag.
Step-by-Step: How to Handle a Permit-Ready Garage Door Project
If your project is likely to need a permit, or if you’re not sure, here’s the sequence that keeps things clean. Each step exists because skipping it has caused a problem we’ve seen.
- Call the City of Newark’s building department. Describe the project exactly: door size, opening size, whether the framing changes, whether the door rating changes. Ask directly whether a permit is required and what documentation they’ll want. Note the answer and the date.
- Get a written estimate with the scope spelled out. The estimate should list the door model, the rating documentation if applicable, what framing changes (if any) are included, and the permit responsibility. “Permit included” and “permit by owner” are very different sentences.
- Confirm the contractor’s registration. Ask for the NJ home improvement contractor registration documentation. A registered contractor has it available on request.
- Pull the permit before work begins. The permit should be pulled before any framing or installation work starts. Retroactive permits are possible but harder.
- Schedule the rough-in inspection. If the project involves framing changes or a rated assembly, the rough-in inspection happens before the door is fully installed. The inspector needs to see the frame and any reinforcement in place.
- Install the door and prepare for final inspection. Safety sensors, auto-reverse, balance, and the rated assembly components all need to be in place and working before the final inspection is called.
- Keep the paperwork together. Permit, inspection sign-offs, door documentation, and the contractor’s registration belong in one file. If you sell the property, that file answers the question before it becomes one.
Most of these steps take a phone call or a form. The one that costs real money to skip is step one. Everything downstream depends on getting the permit threshold right for your specific opening. Our garage door opener repair and door technicians have walked Ironbound homeowners through this sequence many times, and we can help you prepare the right questions for the department before you commit to a project.
Common Mistakes to Avoid
- Assuming a same-size replacement is always exempt. The door size can match and the project can still be an alteration if the framing, the attachment, or the rated assembly changes. Size isn’t the test; what changes is the test.
- Taking the installer’s word for the permit question. A contractor who says “no permit needed” without being able to explain the like-for-like versus alteration distinction is guessing. Get the department’s answer in writing or on a dated call note.
- Ordering the door before checking the framing. In Ironbound’s older residential structures, opening up the old door often reveals framing that needs attention. Once the framing changes, the permit question changes with it. Assess first, order second.
- Skipping the rating documentation on a rated door. If the door is rated for wind resistance and the new door doesn’t come with matching documentation, the assembly change can force a permit and stall the final inspection. Ask for the documentation before the order is placed.
- Hiring an unregistered contractor to save time. Under NJ home improvement contractor law, the registration is the baseline. An unregistered installer exposes you to liability that the registration bond would otherwise help cover, and it can complicate a permit application.
- Letting the rough-in inspection slip past. Framing changes that get closed up before the rough-in inspection have to be opened up again. Schedule it before the door goes on, not after.
- Treating the final inspection as a formality. Missing rated reinforcement, mispositioned safety sensors, or an opening that got trimmed during installation are the usual fail points. Walk the inspector’s checklist before you call, not after.
See the difference
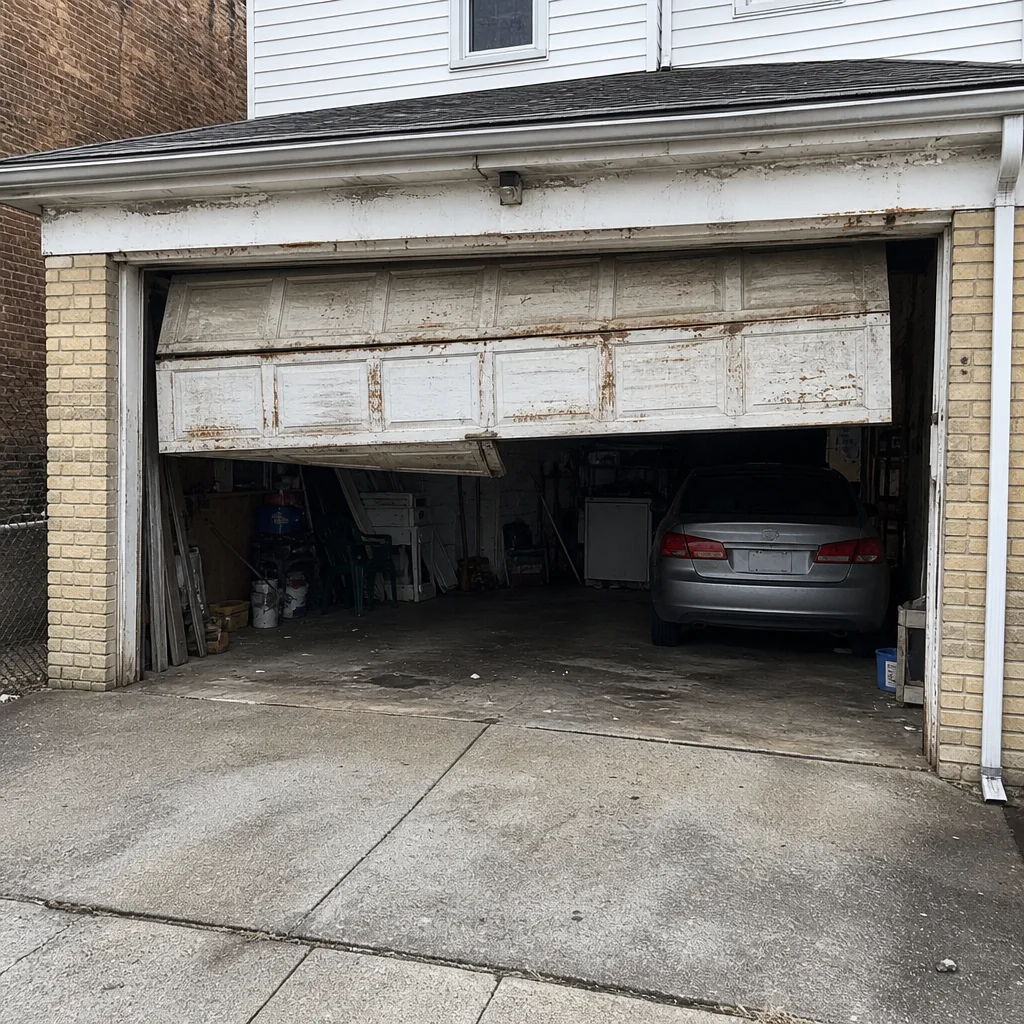 Before
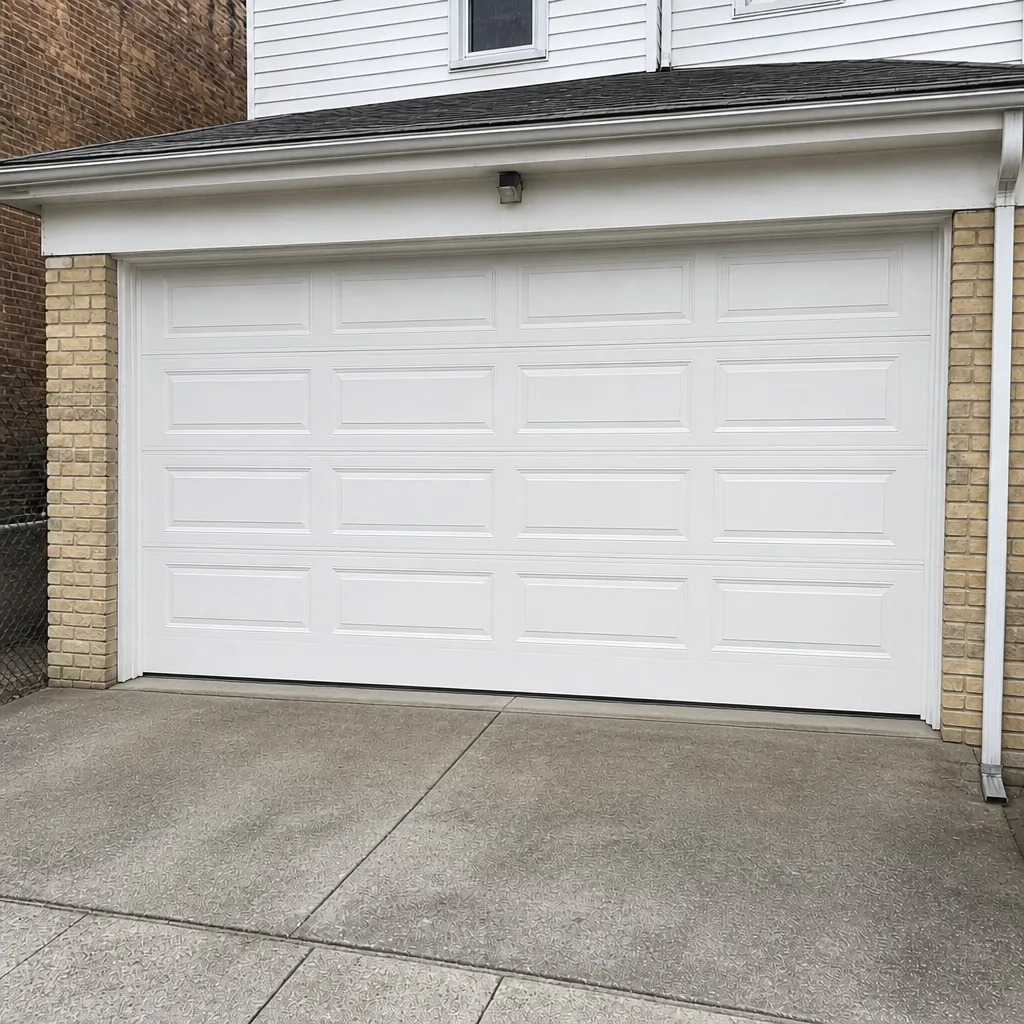 After
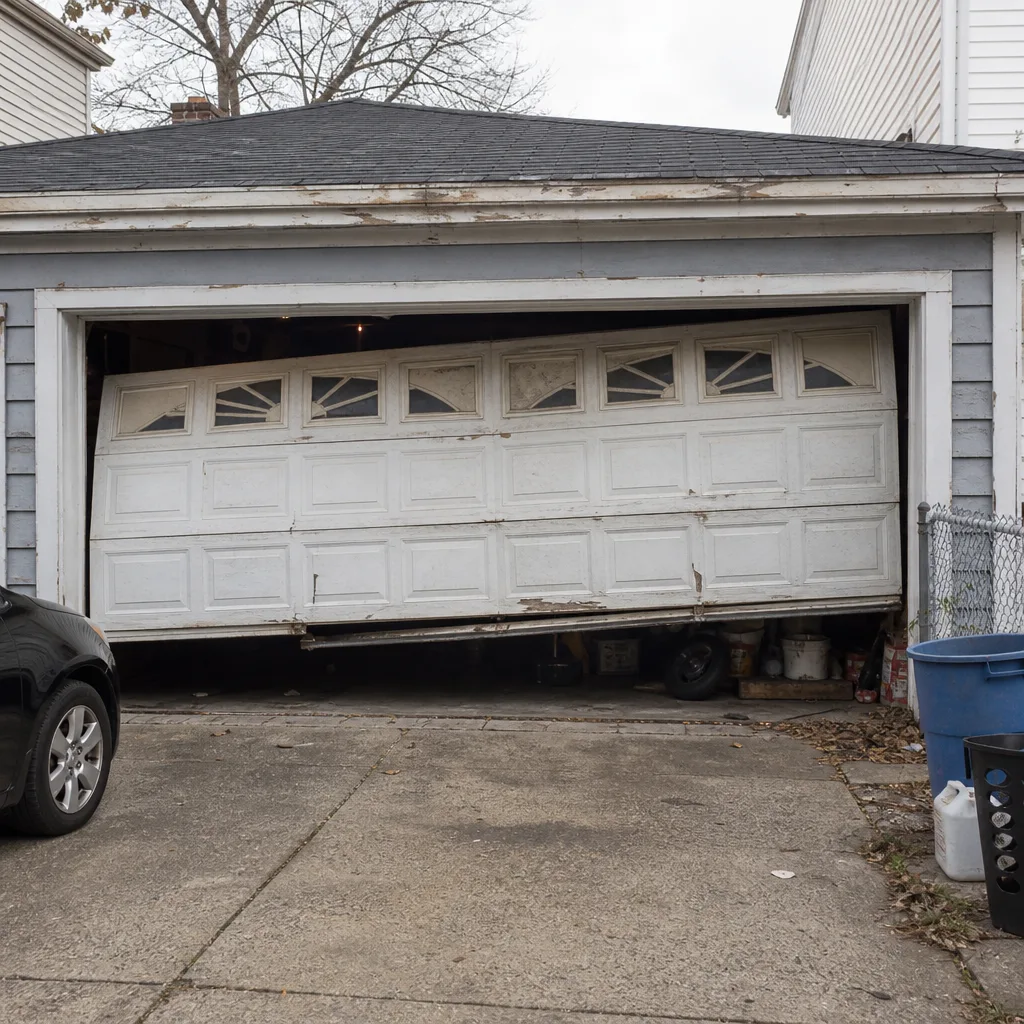 Before
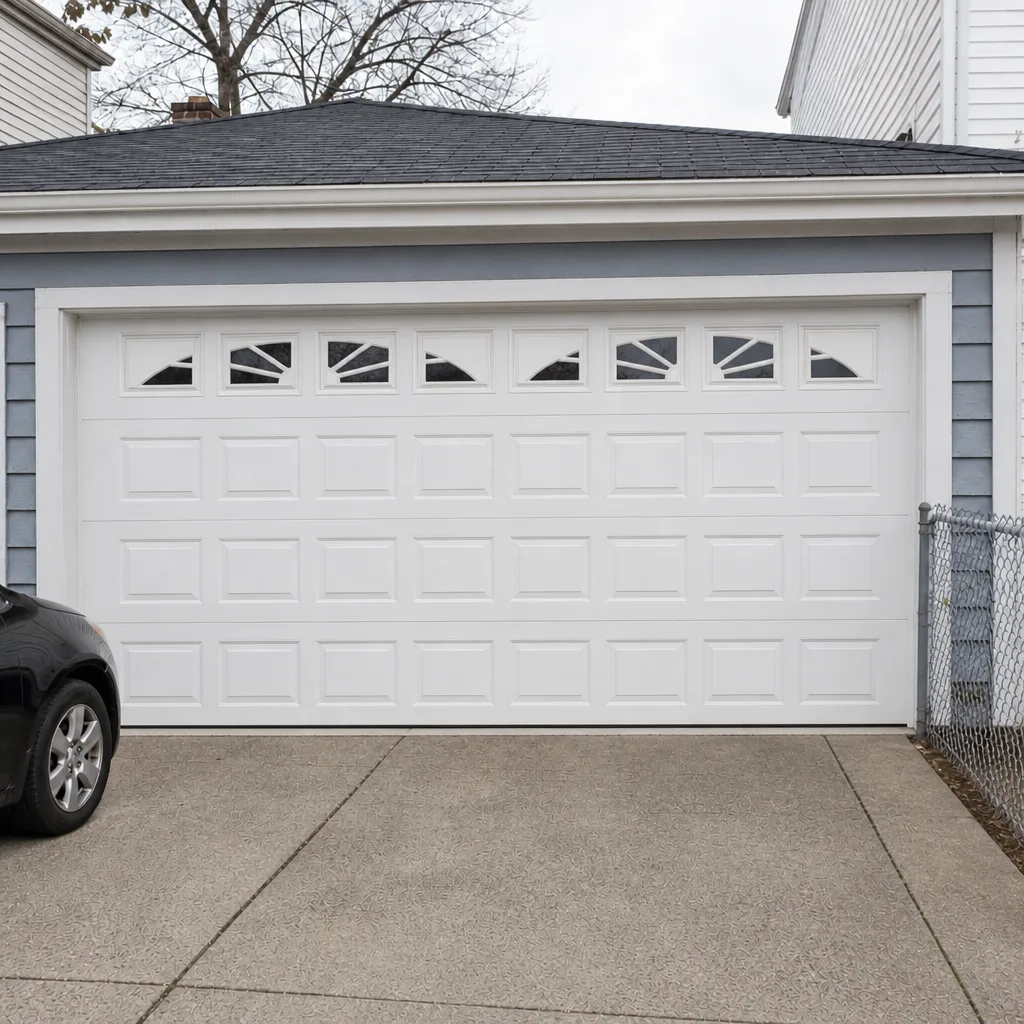 After
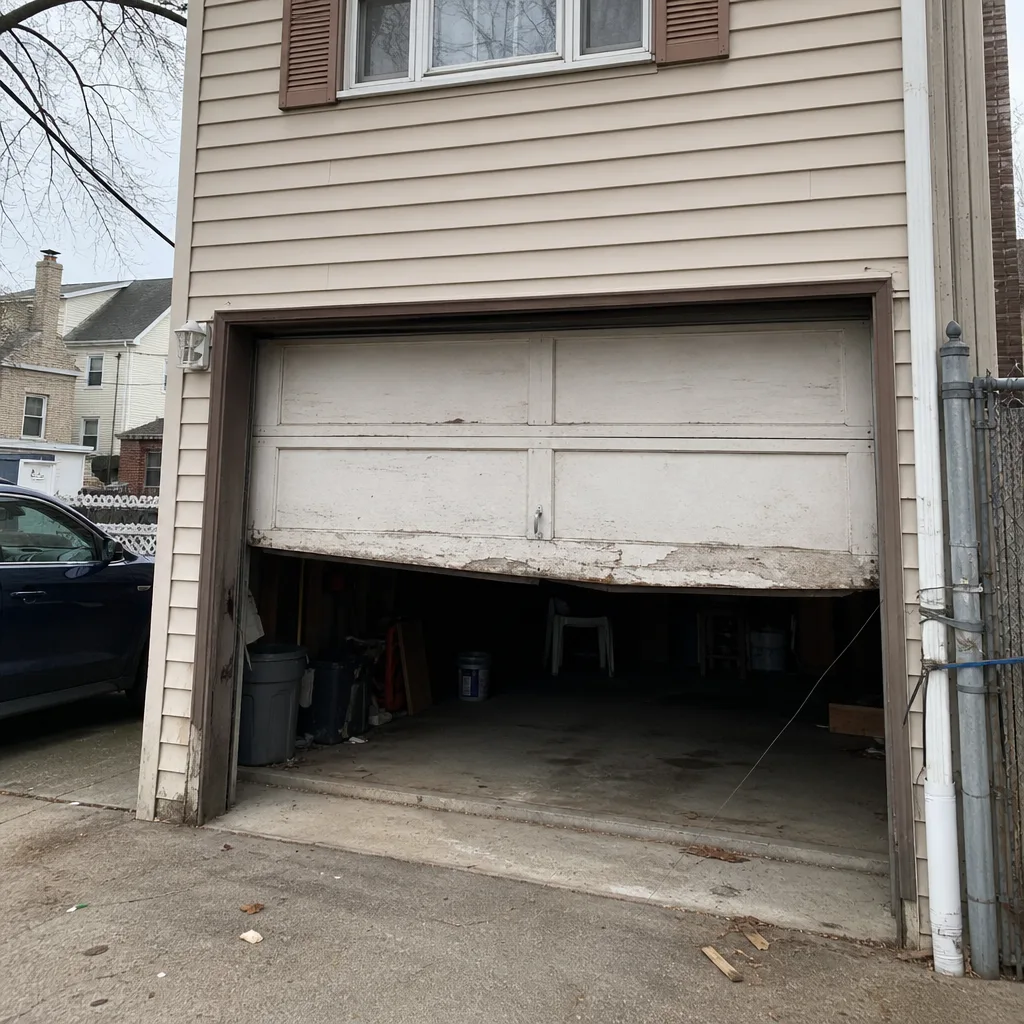 Before
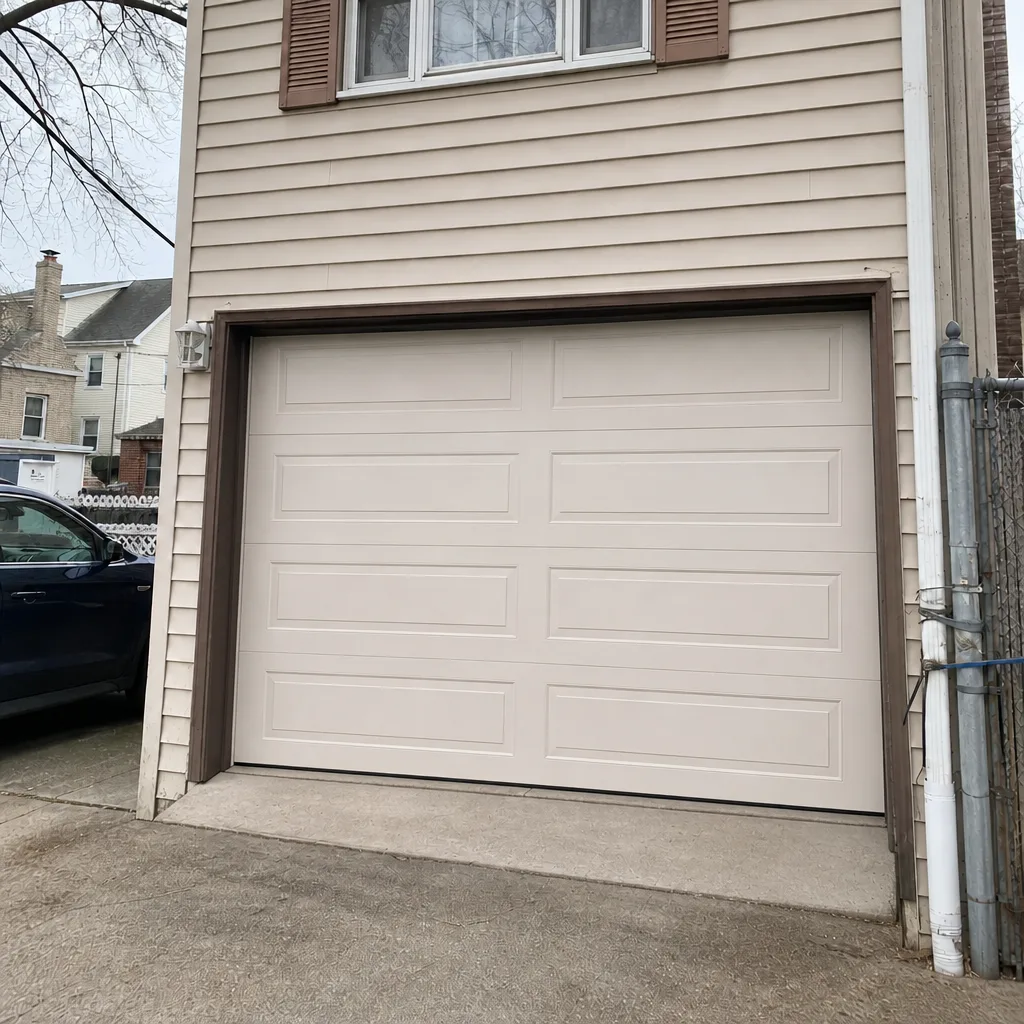 After
When to Call a Professional
Call a professional before you order a door if you’re unsure whether your project is a like-for-like replacement or an alteration, if your existing framing shows any softness or movement when the old door comes off, or if your door is rated and the new door’s documentation doesn’t match. Call before the work starts if the contractor can’t produce registration documentation, and call immediately if a spring, cable, or opener failure leaves the door stuck or off its tracks – those are the components most likely to cause injury when handled without training. We handle spring work as a core service because it’s the most hazardous job on a garage door, and we’d rather you call us than try to do it yourself. Garage Door Repair Ironbound offers free estimates in Ironbound – call (855) 337-1035. Emergency service is a named offering, not a vague promise, and our technicians are certified to service LiftMaster, Chamberlain, Genie, Clopay, Amarr, Wayne Dalton, Craftsman, and Raynor, so your door gets diagnosed correctly the first time.
Frequently Asked Questions
Usually not for a straight like-for-like replacement in an unchanged opening, but yes for any change to the opening, the structural framing, or a rated door’s assembly. The construction official at Newark’s building department makes the call for your specific property, and it’s worth a phone call before the door is ordered. Call (855) 337-1035 for a free estimate and a professional assessment of which category your project falls into.
The rough-in inspection happens before the door is fully installed and verifies framing, opening dimensions, anchorage, and any rated reinforcement; the final inspection happens after installation and verifies door operation, safety sensors, attachment, and compliance with the approved plans. Both stages need to pass before the project is closed out. If your project is at either stage and you’re not sure what the inspector will look for, our team can walk it with you – estimates are free.
The property owner generally ends up responsible for bringing the project into compliance, even if the contractor performed the work, because code enforcement runs against the property. At a sale or an insurance claim, an unpermitted garage door project can surface as a title exception or a coverage question. Call (855) 337-1035 if you’re not sure of the status of an existing installation.
They can. A rated door’s resistance classification is tied to a specific assembly, and changing that assembly – different door model, different manufacturer, different reinforcement – generally means the new assembly needs its own documentation and the project usually requires a permit. Detached garages in the Ironbound often have older structures where this matters more, because the door carries a larger share of the wall’s wind resistance. Call (855) 337-1035 for a free estimate and a look at your door’s documentation.
Yes. New Jersey’s home improvement contractor law requires anyone performing home improvement work for compensation, including garage door installation, to be registered with the Division of Consumer Affairs. Ask for the registration documentation before signing. Our local professionals are licensed and insured as their state requires, and we’re happy to point you to the applicable documentation – call (855) 337-1035.
It can. A title examiner who spots a garage door project without a corresponding permit or inspection may flag it, and the buyer’s attorney can make proof of compliance a closing condition. Pulling a retroactive permit and getting the work inspected resolves it, but it takes time. If you’re planning a sale and you’re unsure about a past door project, call (855) 337-1035 for a free estimate and an honest look at the installation.
The Bottom Line
In Ironbound, the permit question for a garage door comes down to one distinction: what’s actually changing. A like-for-like replacement generally doesn’t trigger a permit. A change to the opening, the framing, or the rated assembly of the door generally does. The construction official at Newark’s building department makes the call for your property, and the NJ Uniform Construction Code framework – repair, replacement, alteration, new construction – is how they’ll categorize the project. Get the answer before the door is ordered, keep the documentation together, and confirm your contractor is registered under NJ home improvement contractor law. That sequence is what protects you at the inspection, at the sale, and at the insurance claim. Everything else is a detail. Every garage door repair and installation has one clean path, and knowing it is what keeps a working door from becoming a closed file.
Call Garage Door Repair Ironbound at (855) 337-1035 for a free estimate. We work on the brands you already own – LiftMaster, Chamberlain, Genie, Clopay, Amarr, Wayne Dalton, Craftsman, and Raynor – and we handle repair, opener repair, spring work, installation, and emergency service under one company. One call, one team, one clean answer on the permit question.
Written by the team at Garage Door Repair Ironbound.